HOTEL DEVELOPMENT · SAN CLEMENTE, CALIFORNIA
The Lodge at San Clemente
A planned 130-room coastal hotel bringing Spanish Colonial Revival architecture, rooftop dining and gathering spaces to San Clemente.
A Coastal California Retreat
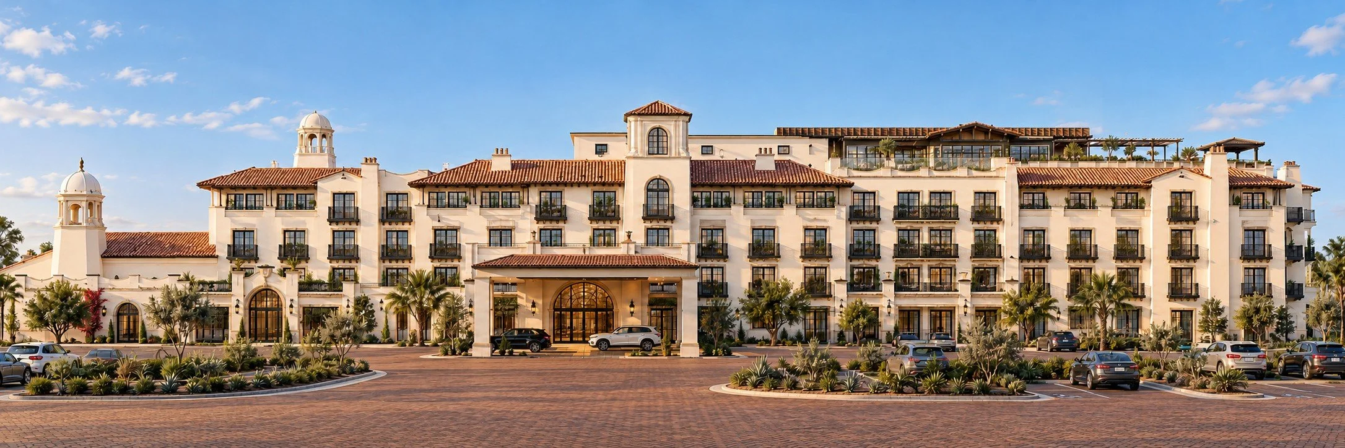
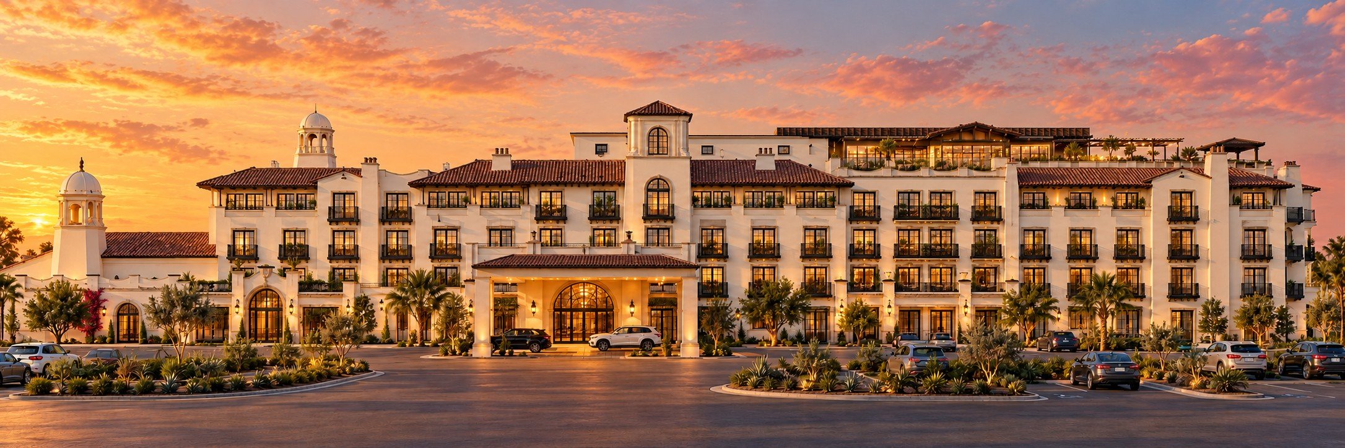
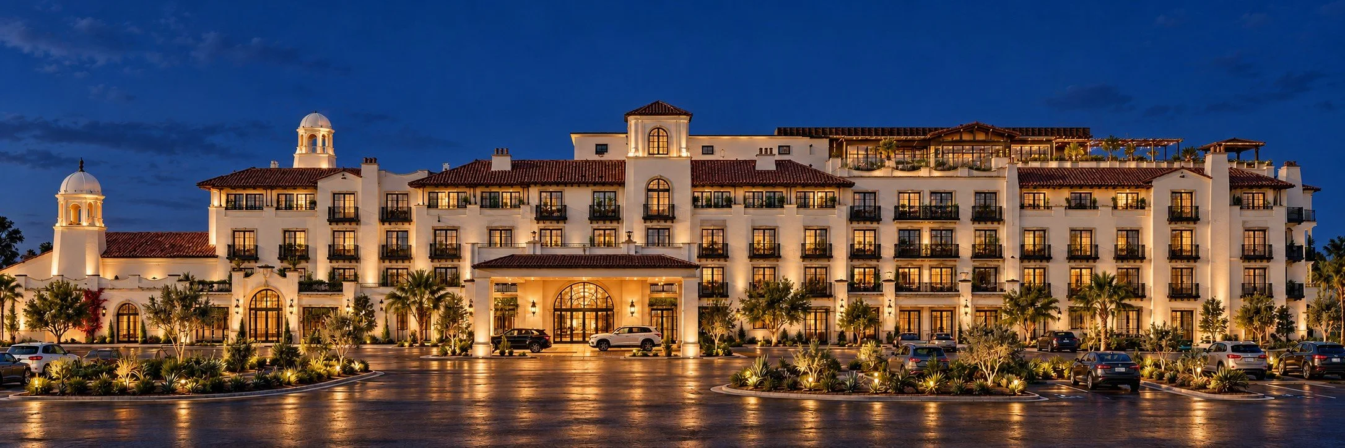
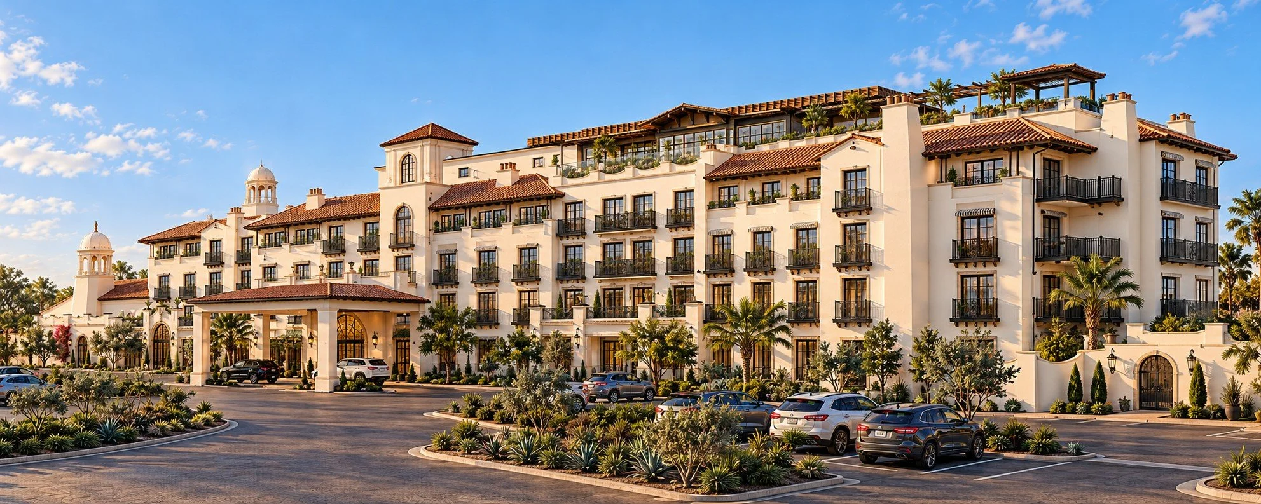
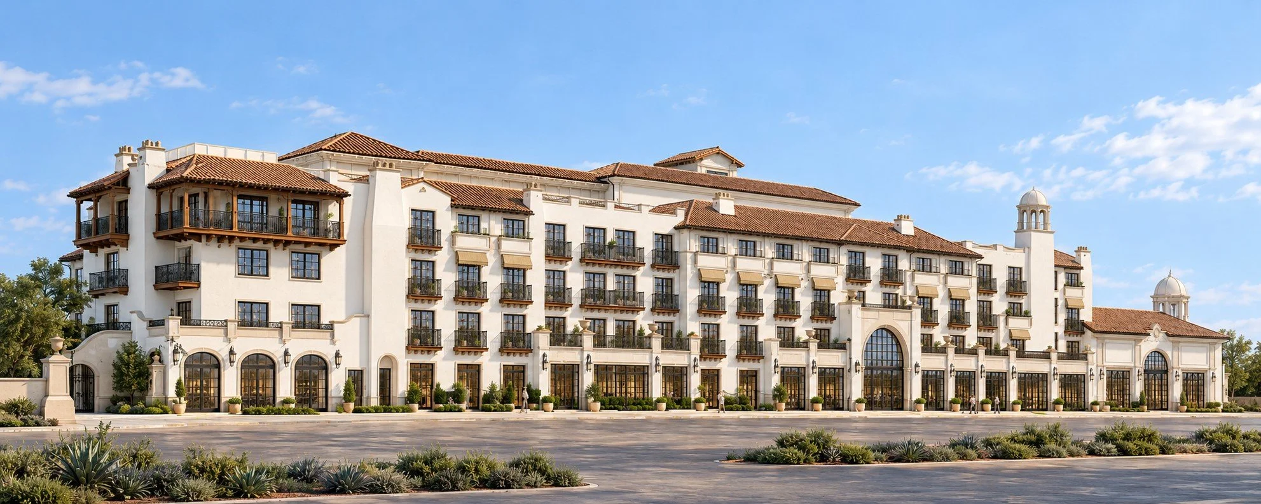
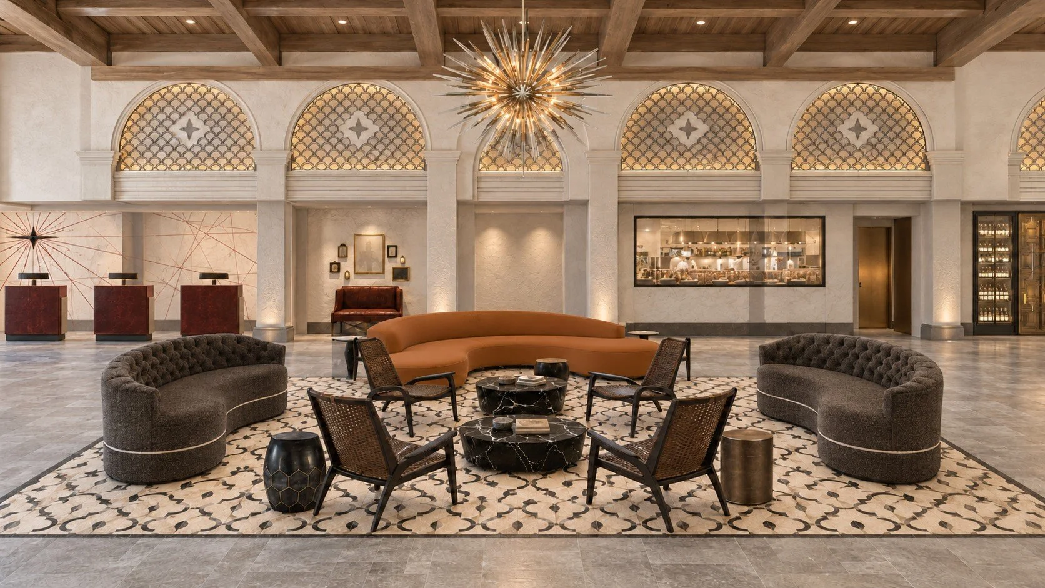
Set within the Outlets at San Clemente commercial setting, The Lodge is envisioned as a destination for coastal stays, local dining and private celebrations. White stucco, tile roofs, arched entrances and iron balconies draw on San Clemente’s Spanish architectural character.
Project Overview
Location · 401 W. Avenida Vista Hermosa, San Clemente, California
Project type · Planned hotel development
Guestrooms · 130 planned keys, including 15 suites
Site · Approximately 1.694 acres
Architecture · Spanish Colonial Revival
Rooms & Suites
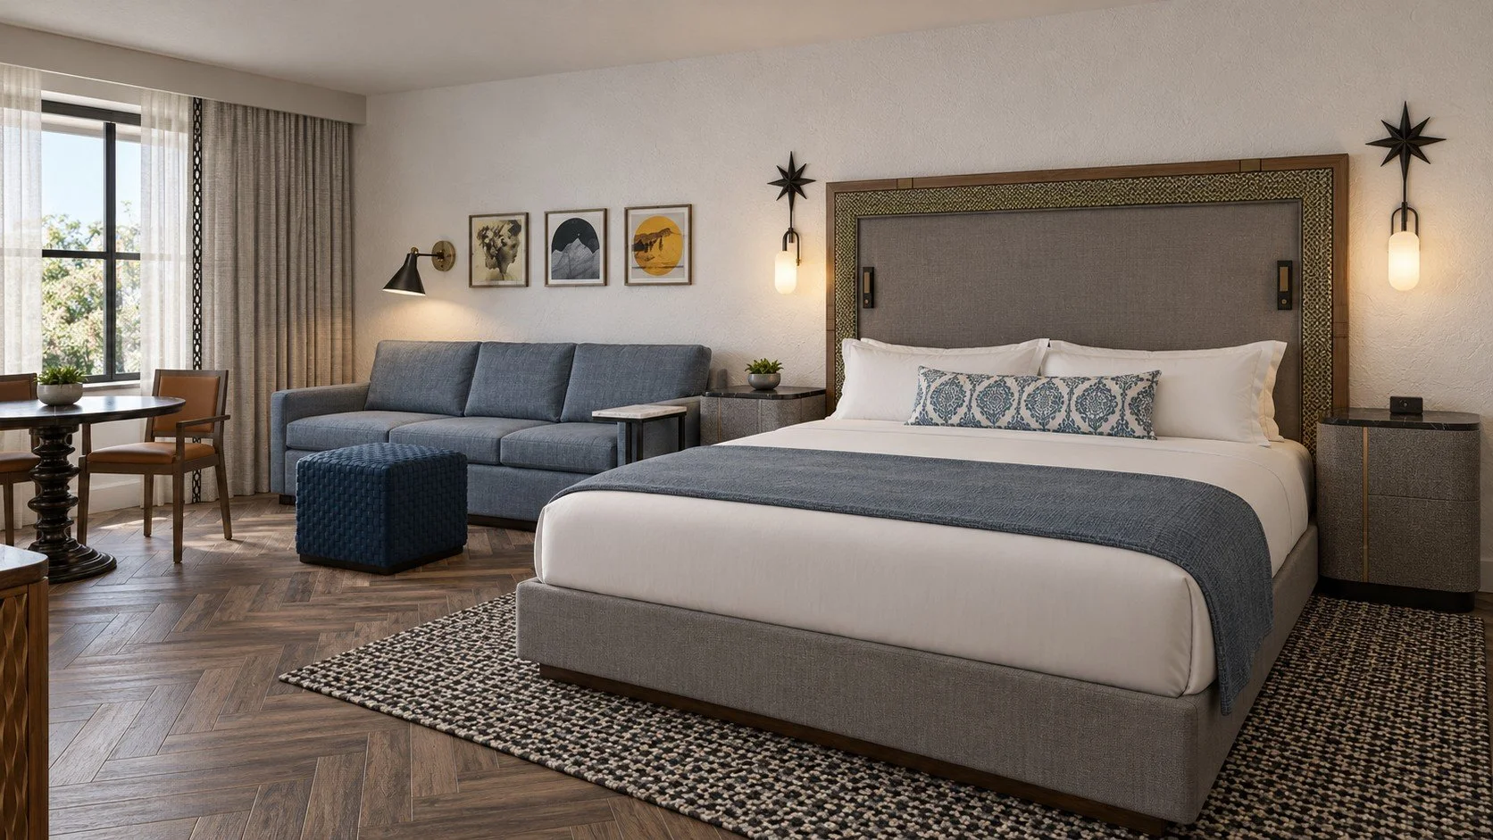
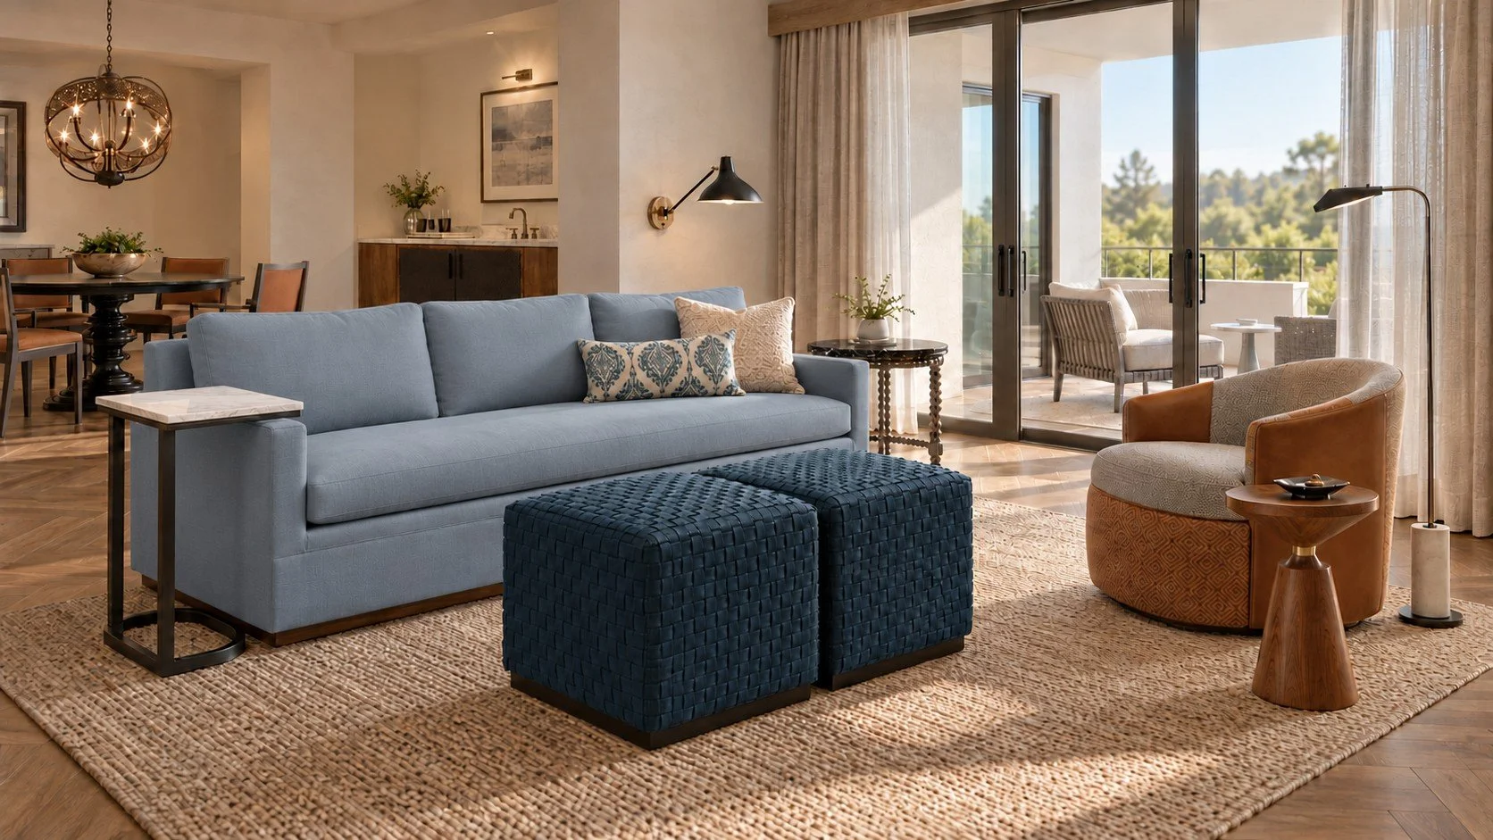
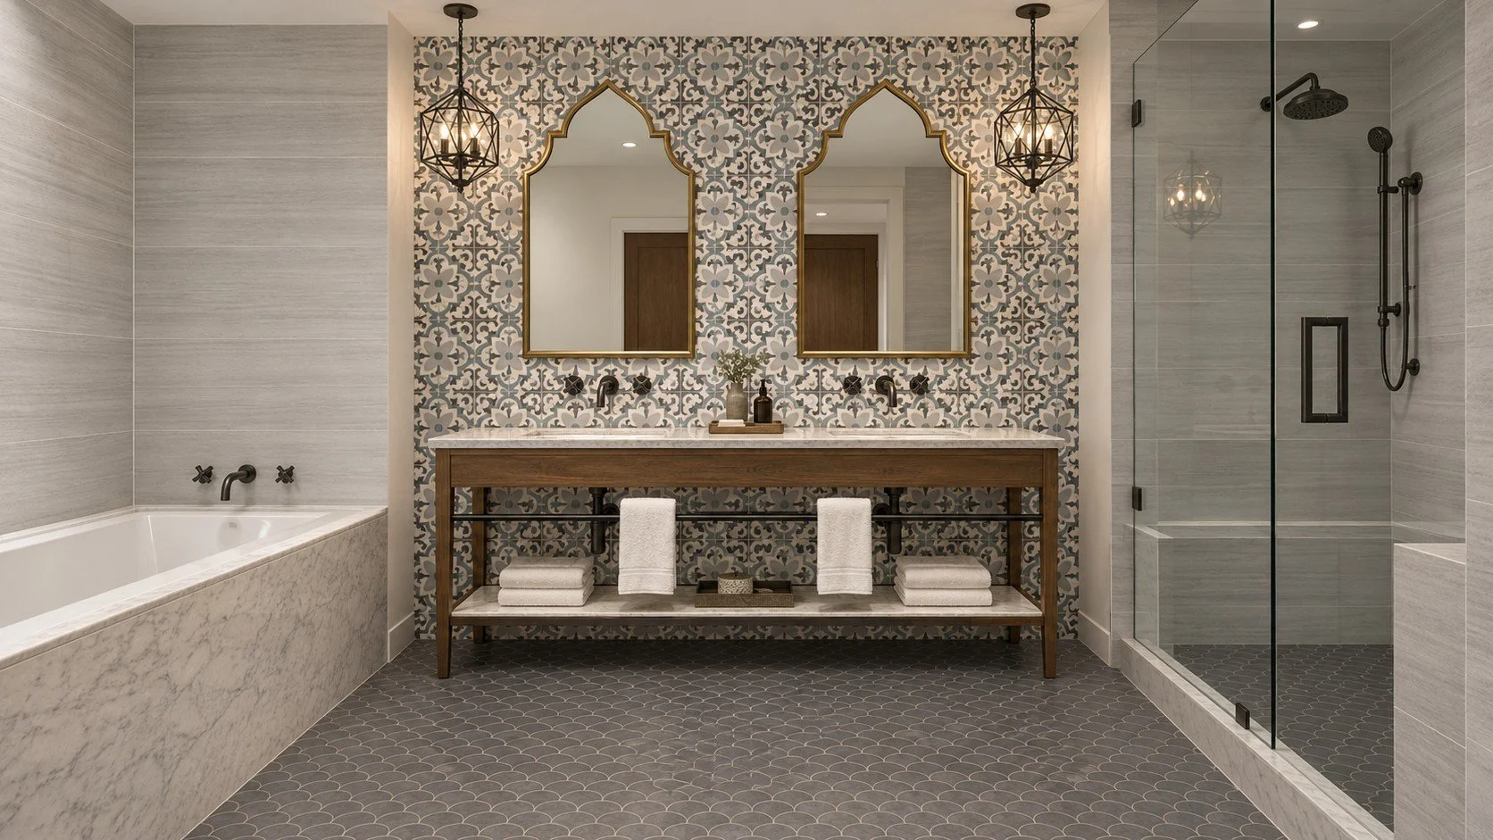
The planned guestroom mix includes 53 king rooms, 62 double-queen rooms, 14 one-bedroom suites and one presidential suite. Interior concepts combine warm wood, textured fabrics and residential furnishings.
Dining Above the Coast
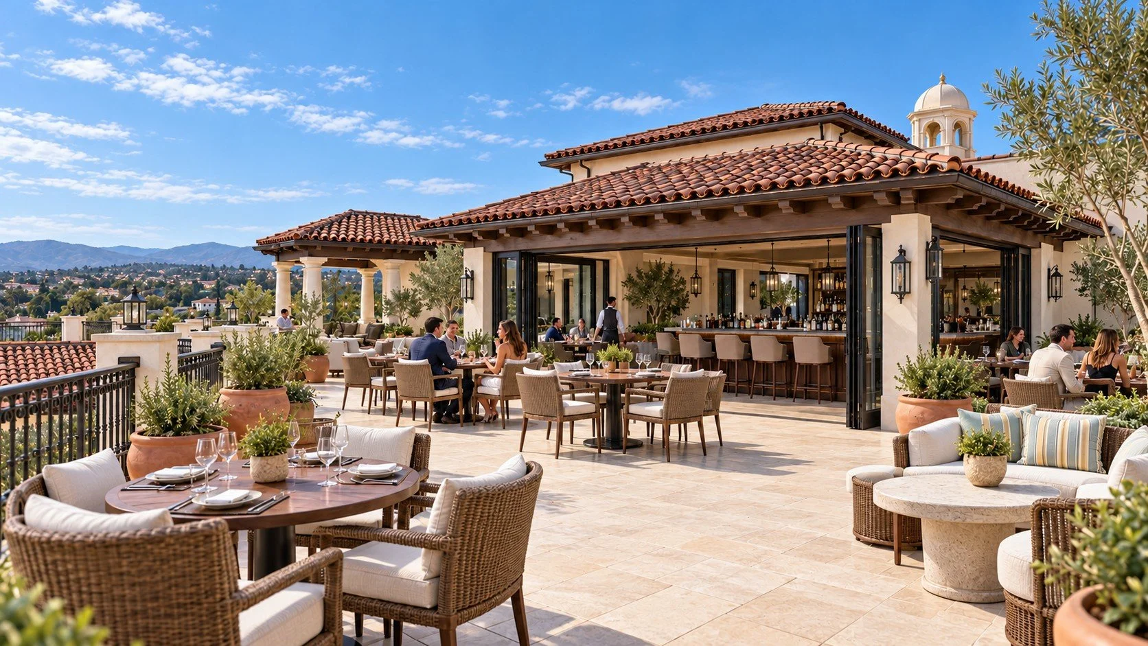
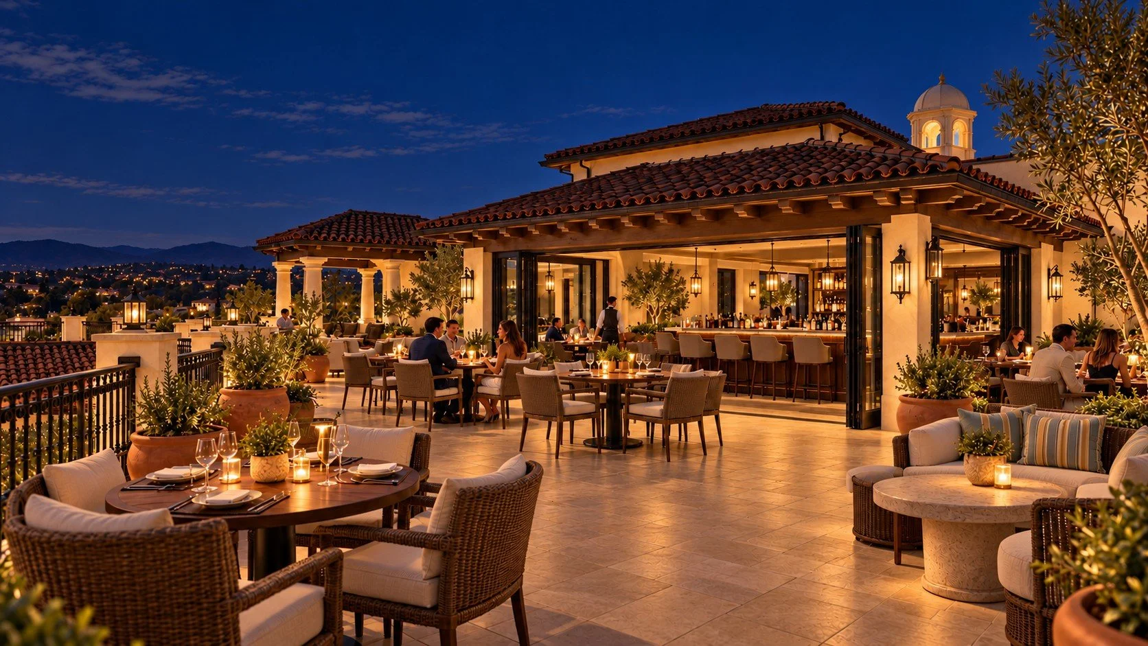
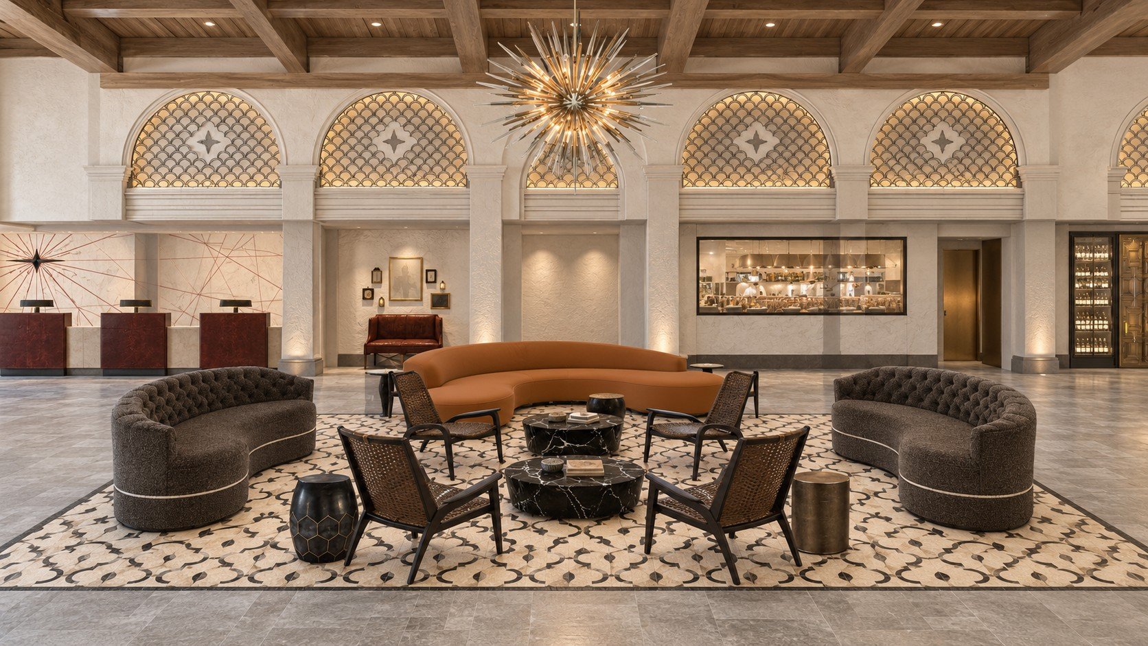
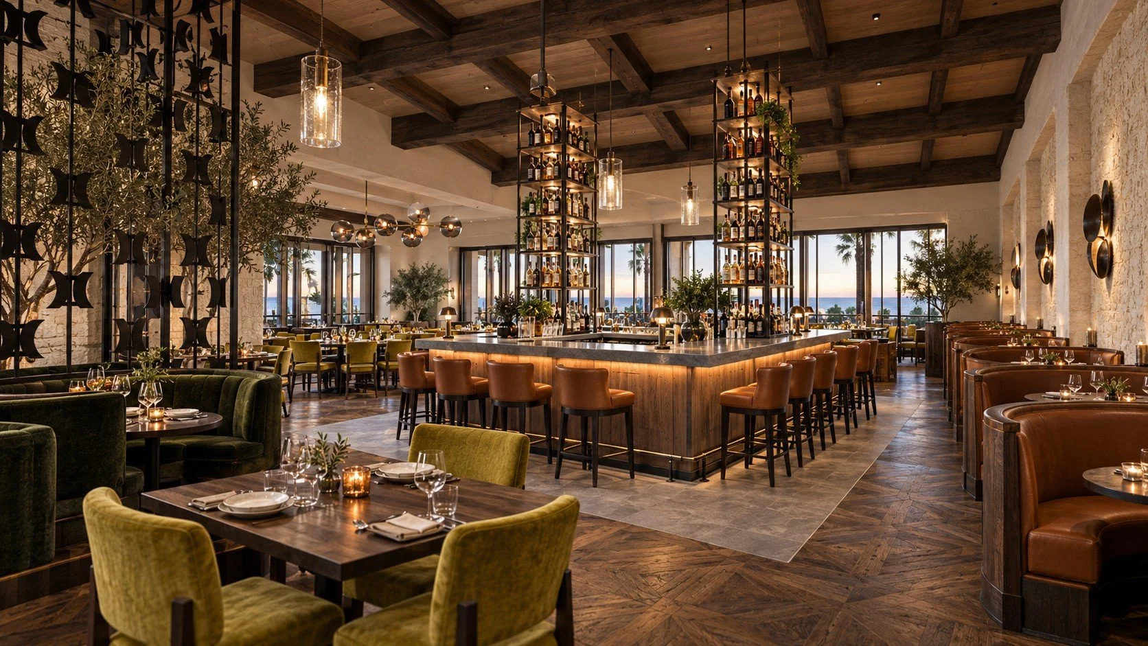
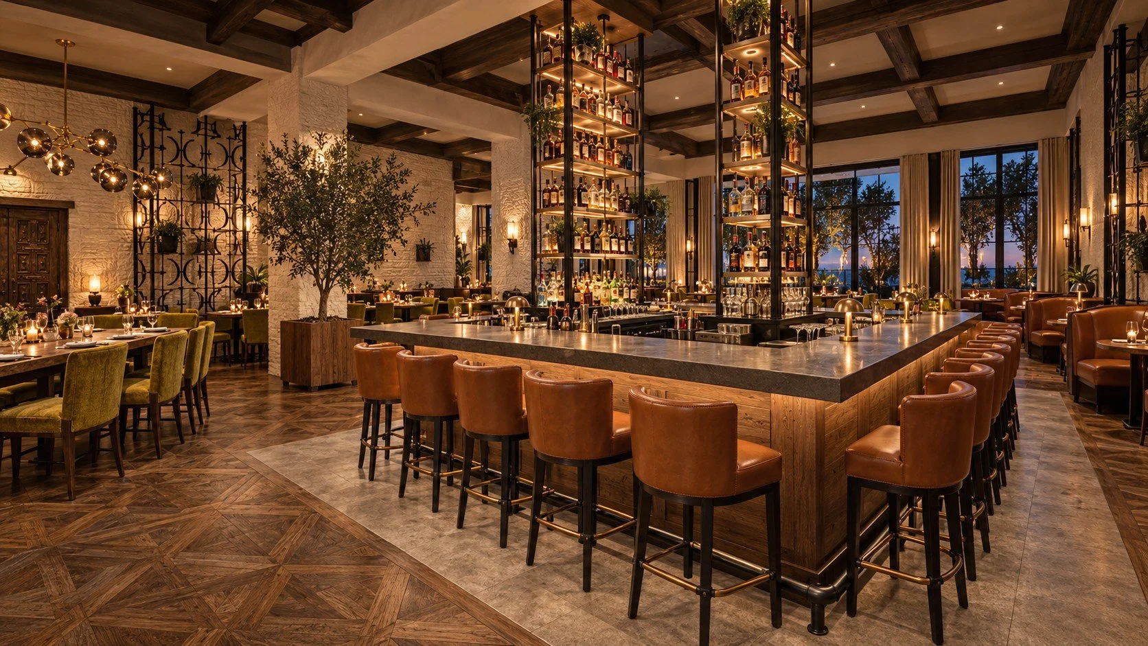
A rooftop restaurant, bar and terrace form a central part of the hotel vision, with dining and lounge settings oriented toward the ocean horizon. Ground-floor dining and a lobby lounge create additional places to meet throughout the day.
Celebrations & Coastal Leisure
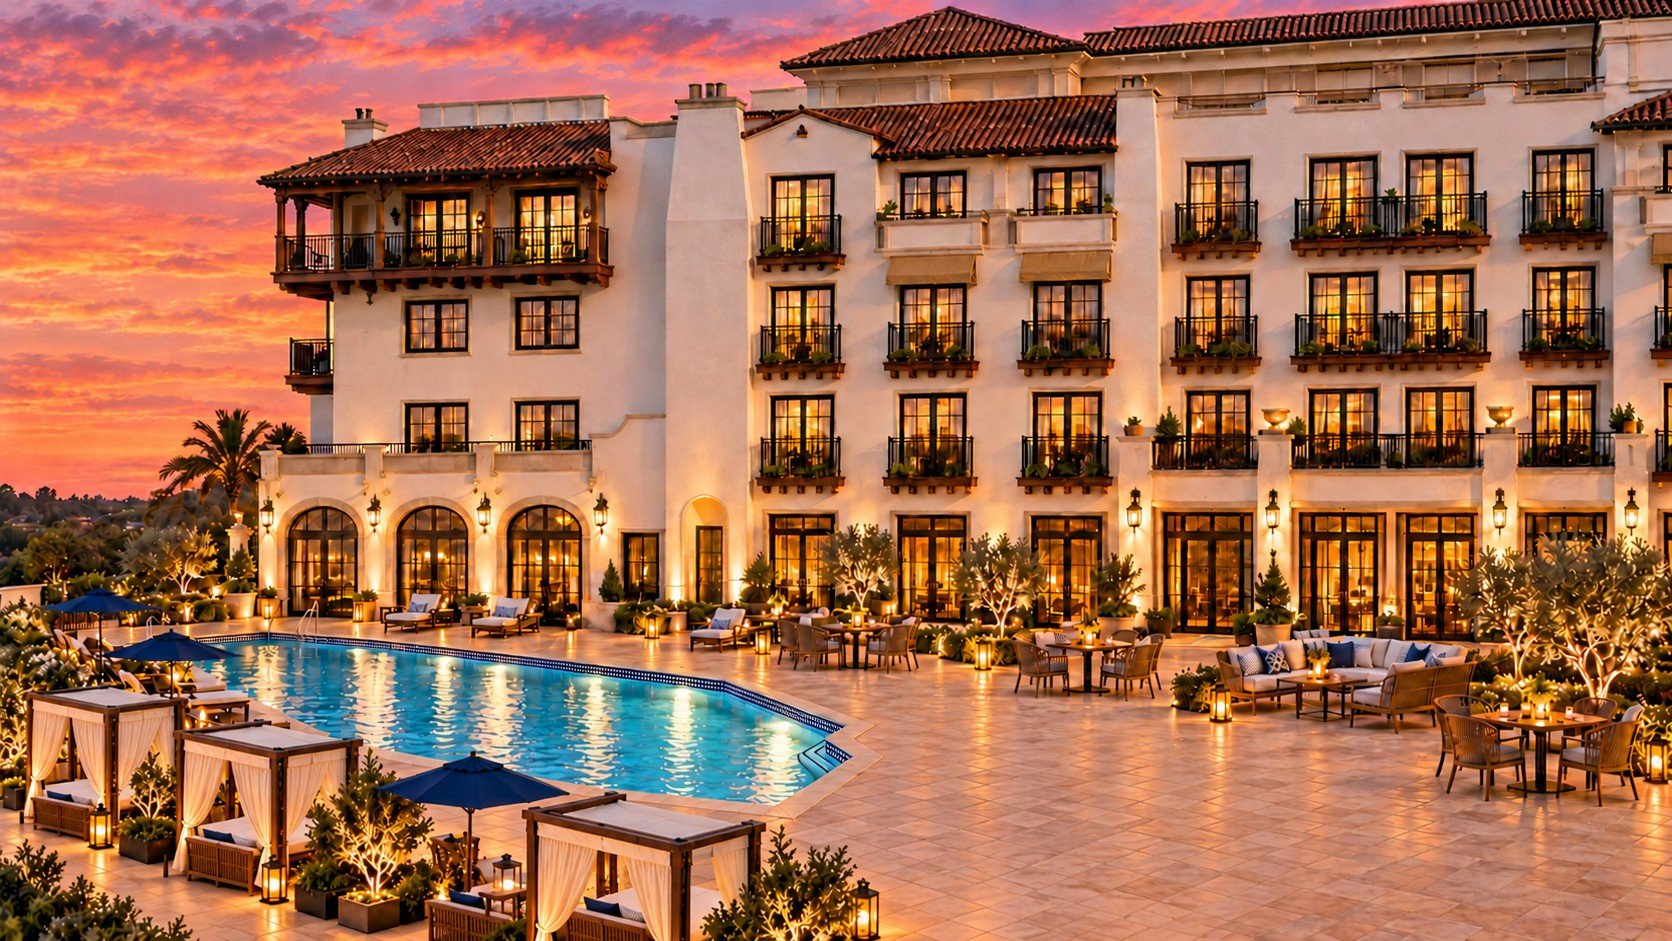
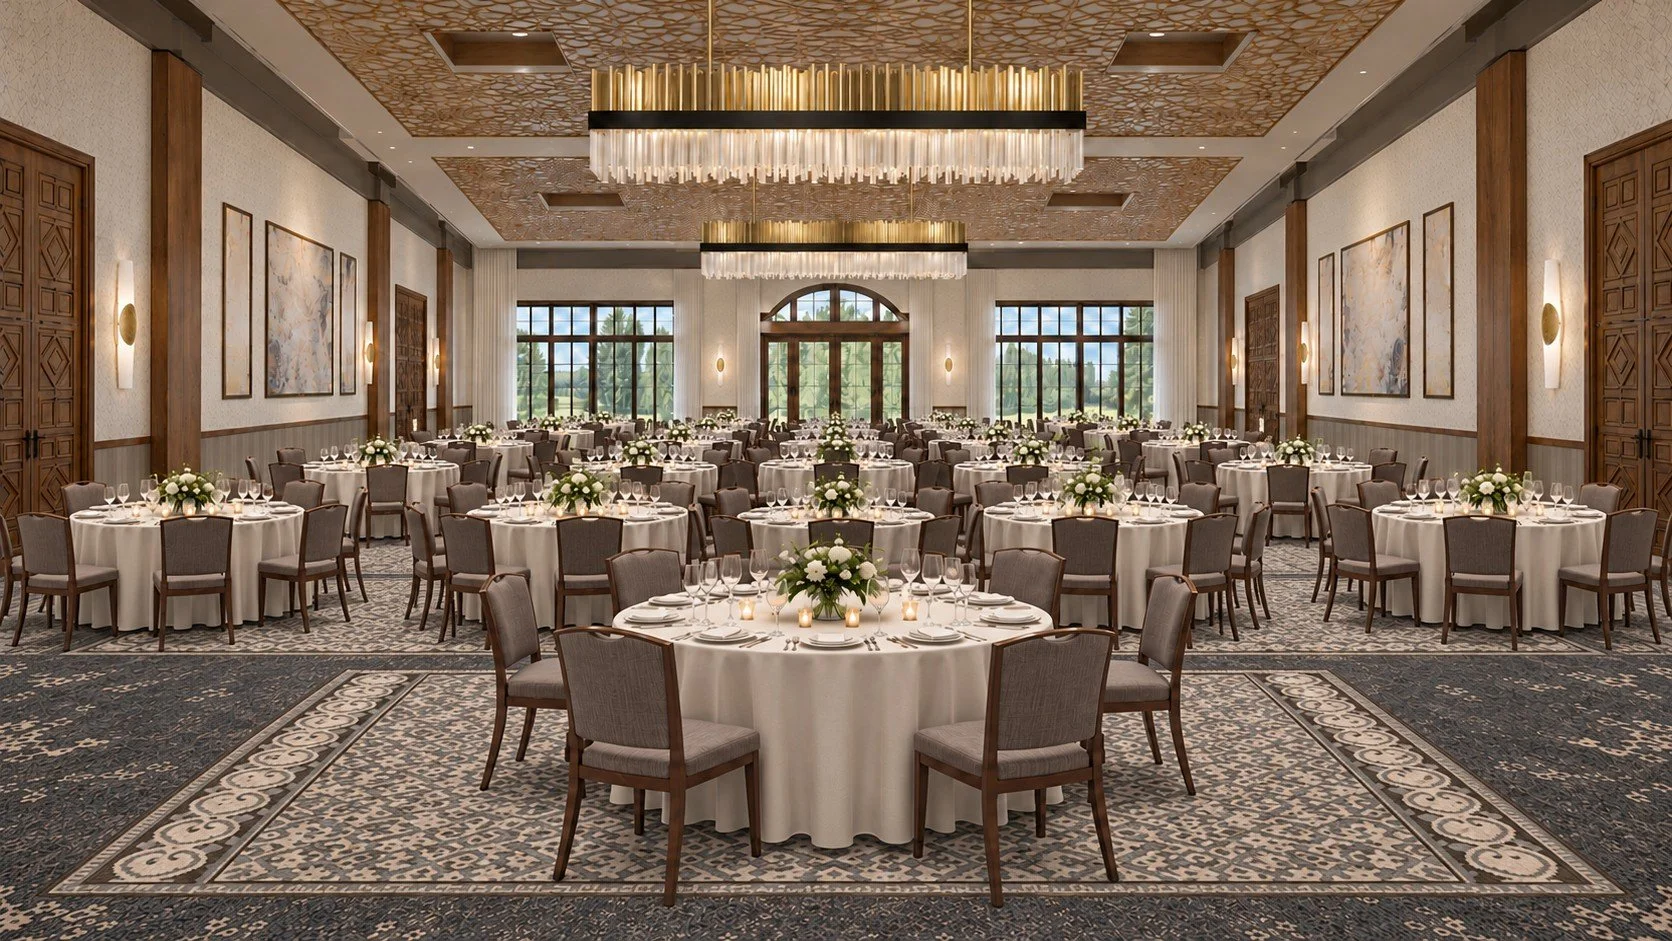
The program includes a divisible ballroom with dedicated prefunction space for banquets and private events, alongside a pool terrace, cabanas, landscaped outdoor seating and a fitness area.
Discover San Clemente
Access from Avenida Vista Hermosa and Interstate 5 connects the hotel setting with San Clemente’s beaches, Pier, Beach Trail and downtown dining.
Planned development. Descriptions and concept renderings reflect the current design vision and remain subject to final design and applicable approvals.