INDUSTRIAL & PRODUCT DEVELOPMENT · IRVINE, CALIFORNIA
A New Vision for 1861 Reynolds
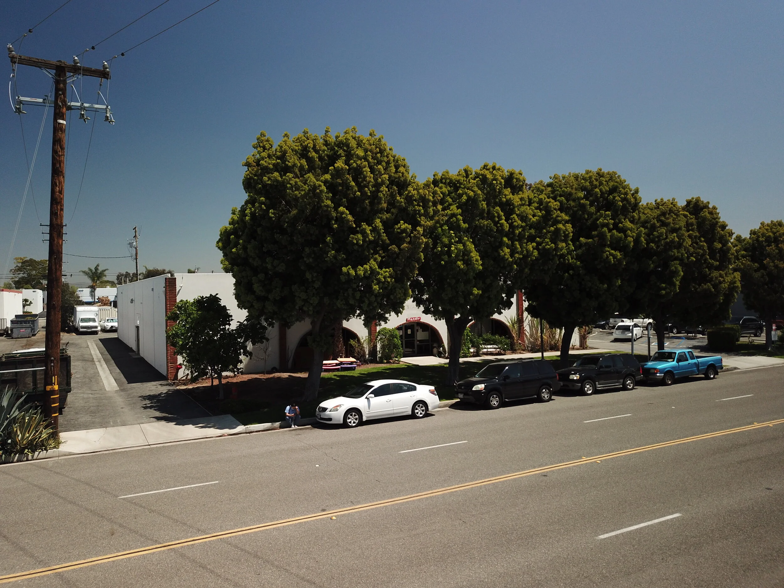
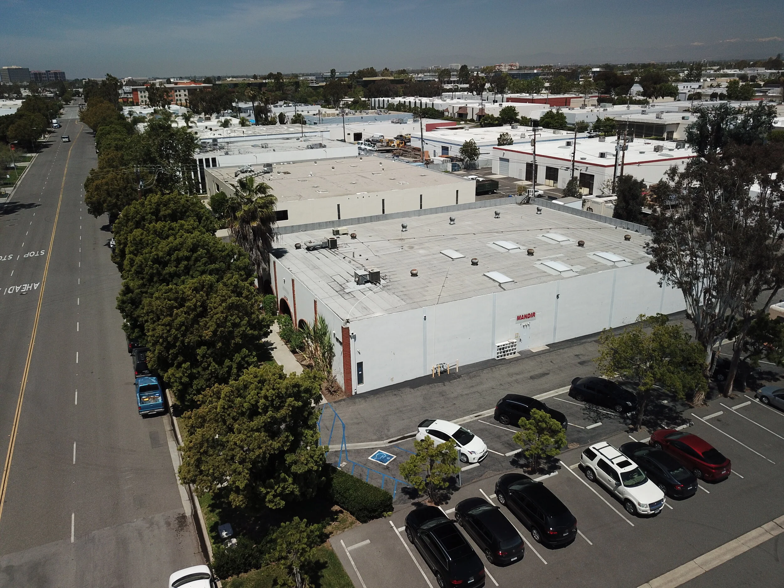
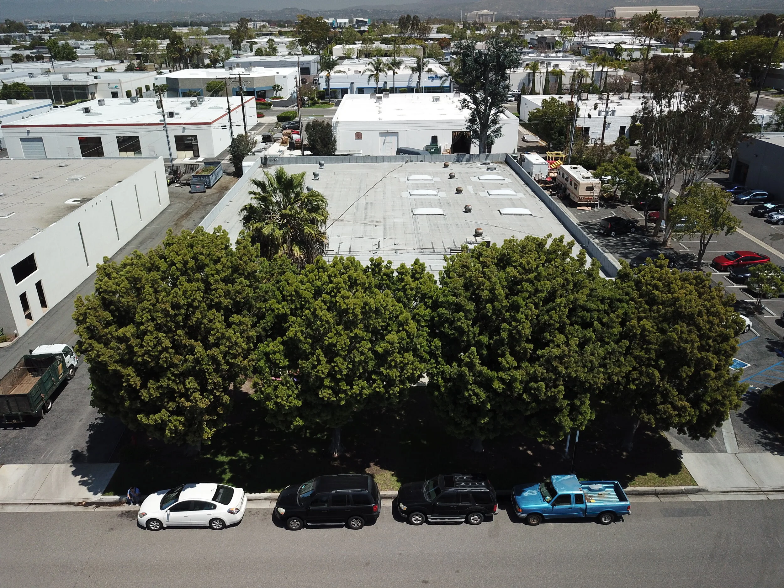
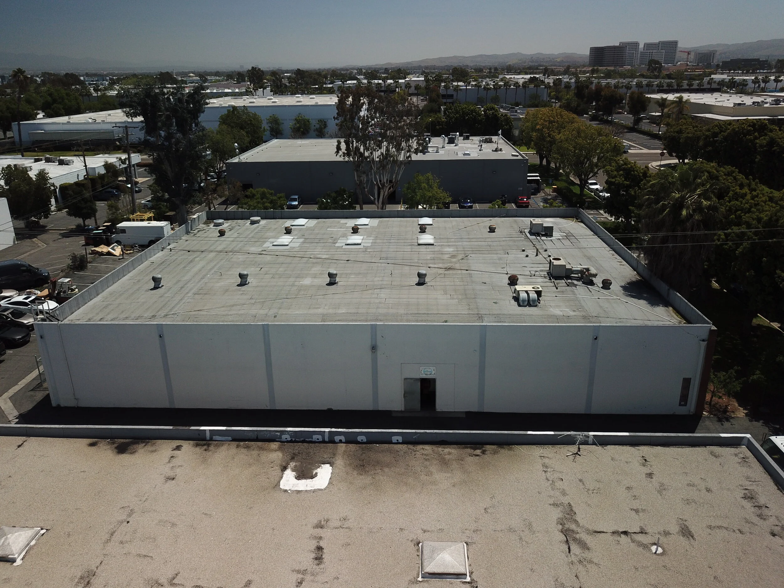
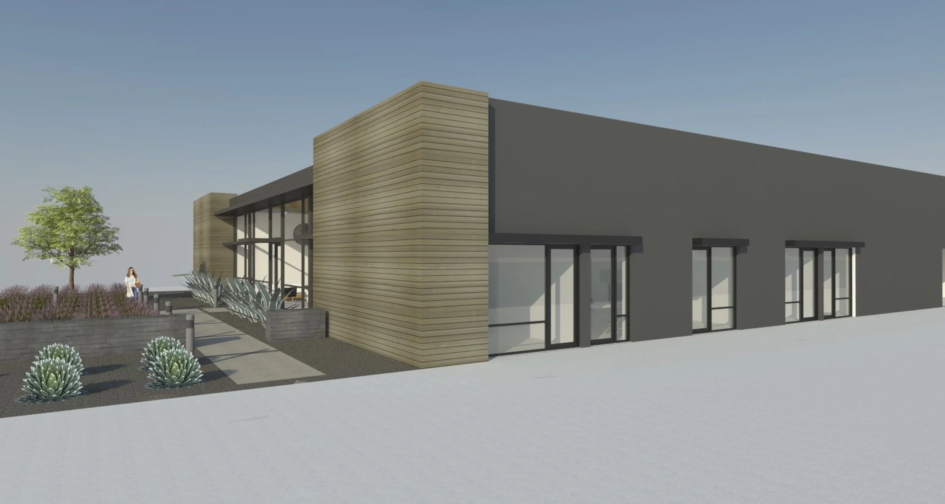
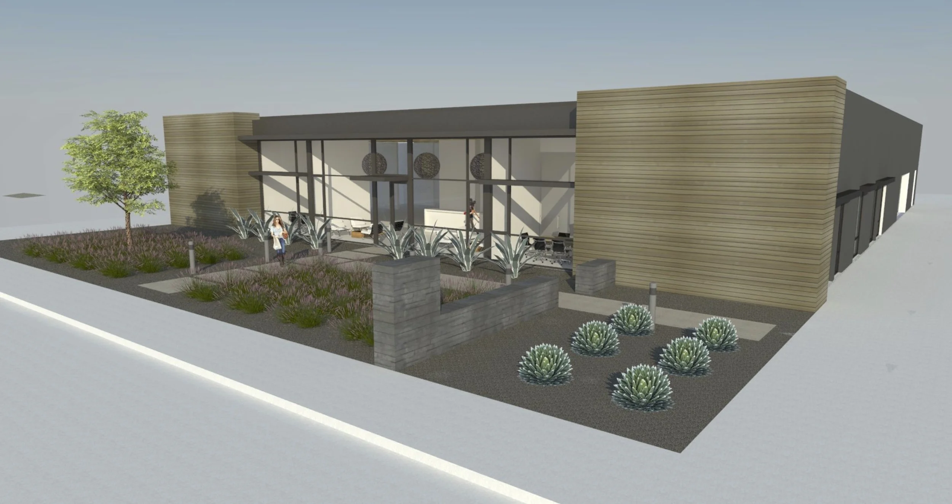
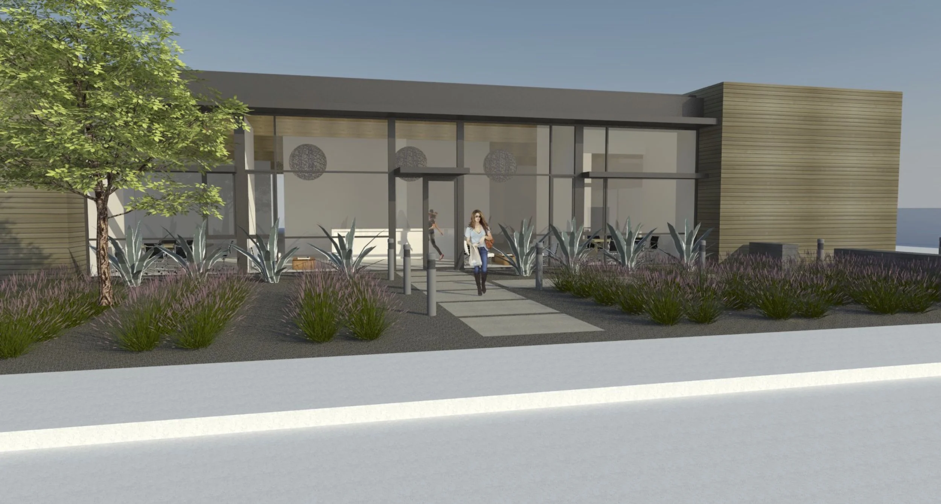
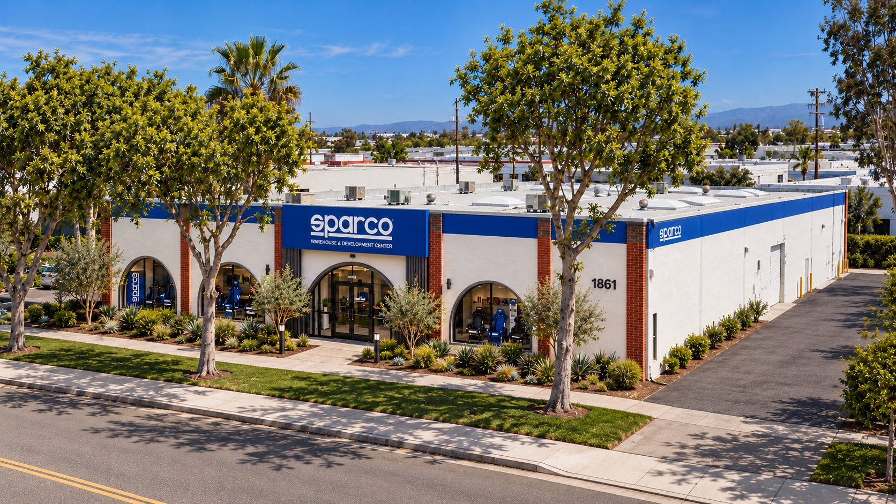
A proposed refresh of the existing building as a Sparco warehouse and development center, with a branded arrival, product-display frontage and practical industrial access.
 #block-yui_3_17_2_1_1793509965725_3894 {
--opacity: 100%;
--translate-x: 0px;
--translate-y: 0px;
--rotation: 0deg;
--scale-x: 100%;
--scale-y: 100%;
--skew-x: 0deg;
--skew-y: 0deg;
--origin-x: 50%;
--origin-y: 50%;
--block-transform: none;
opacity: var(--opacity, 1);
transform: var(--block-transform);
transform-origin: var(--origin-x) var(--origin-y);
}
Property Overview
Location · 1861 Reynolds Avenue, Irvine, California
Property type · Industrial / warehouse with office space
Building area · Approximately 12,000 square feet
Tenant · Sparco
Warehouse & Development Center Concept
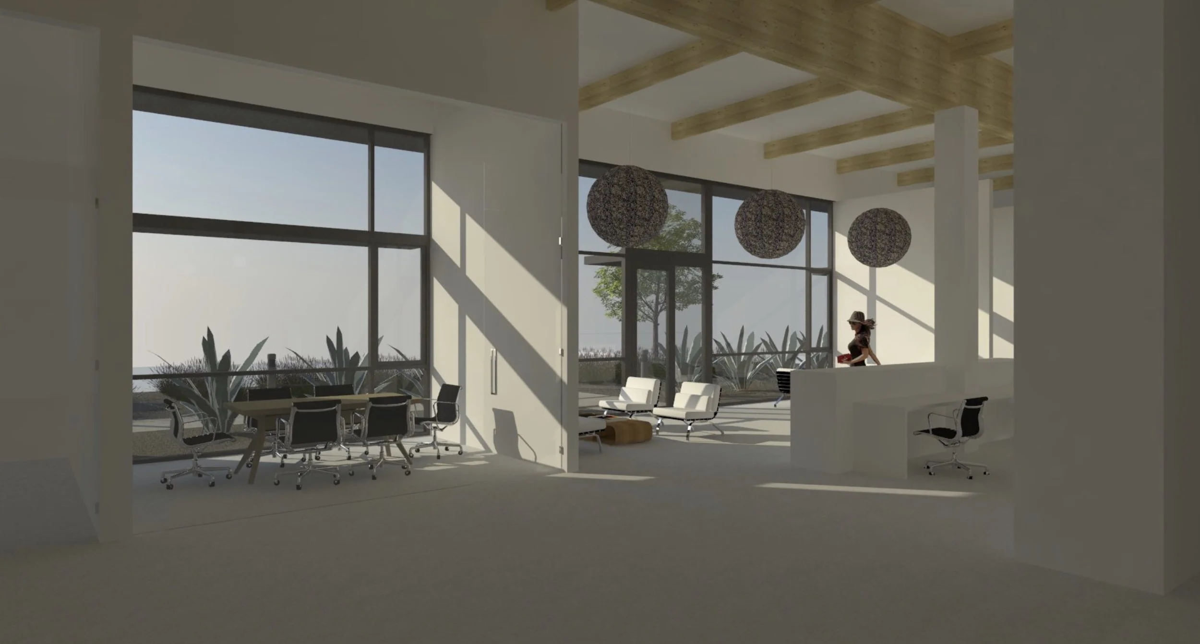
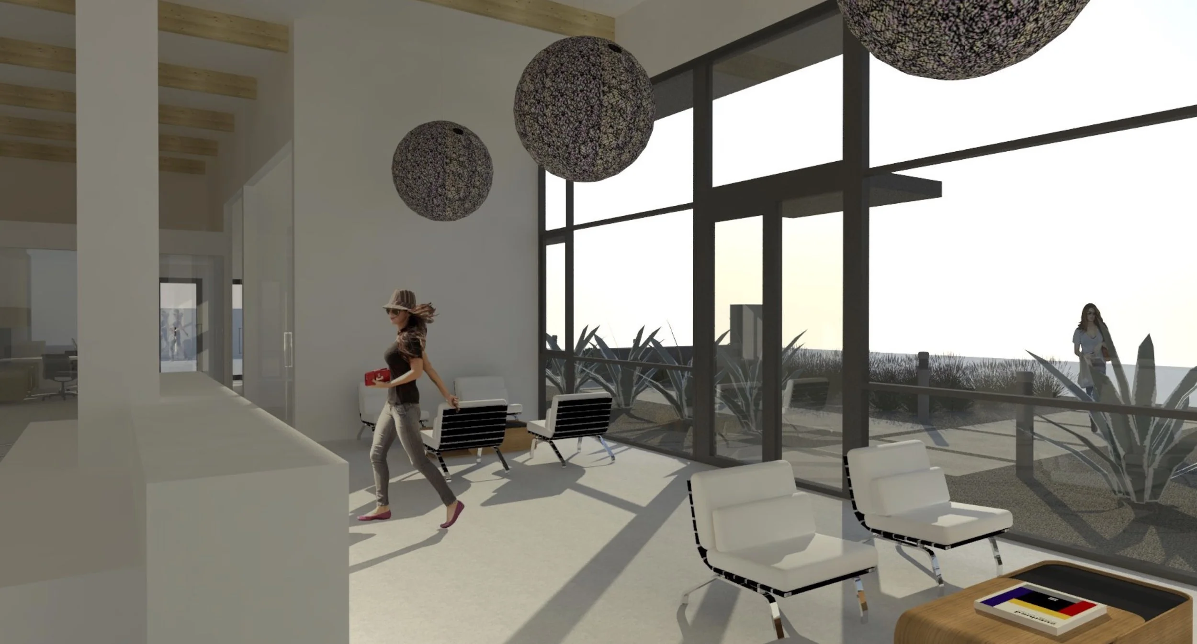
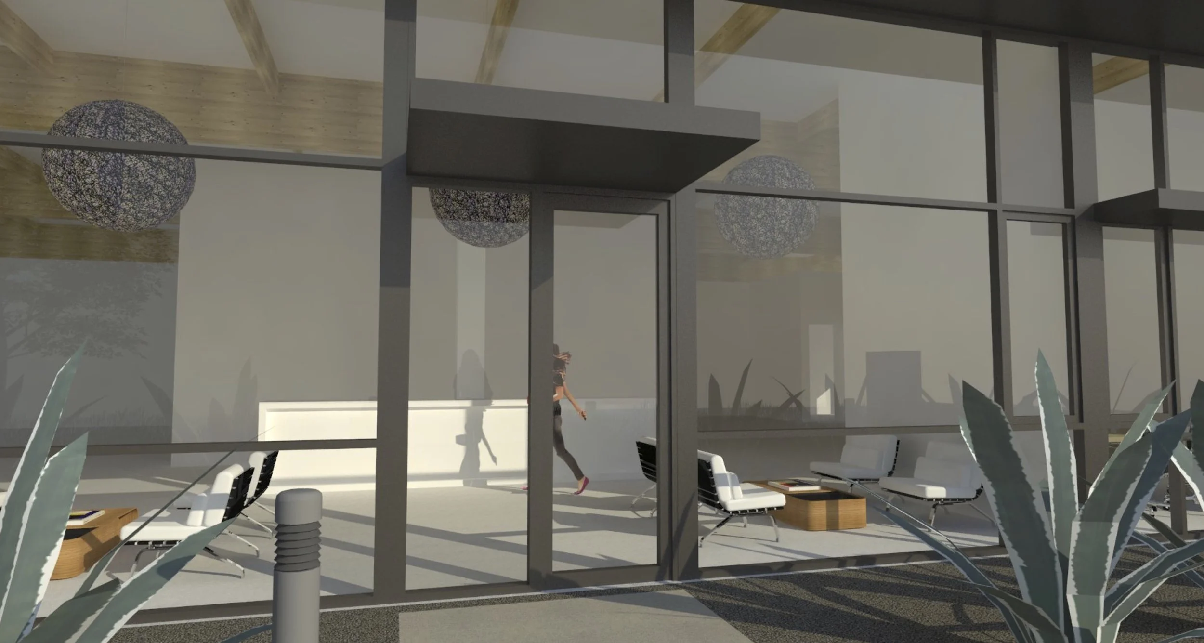
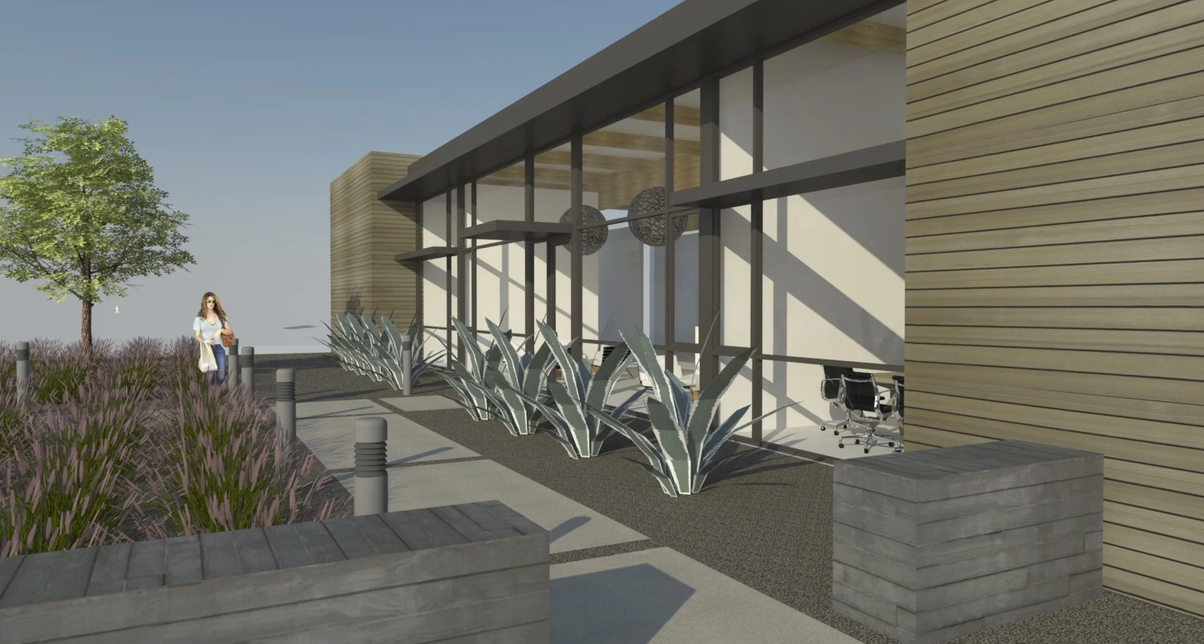
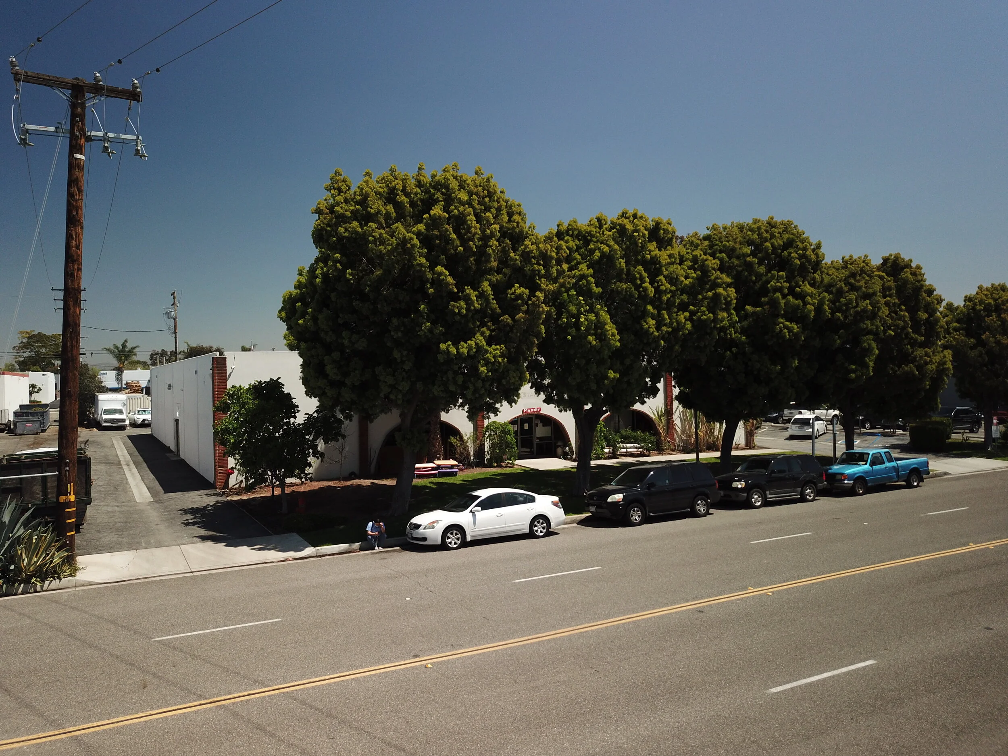
The concept reimagines the existing single-story property for Sparco’s motorsport equipment business. A refreshed street frontage introduces Sparco branding, a reception and product-display area, and an improved landscape setting, while retaining the building’s industrial character and drive-around access.
The warehouse and product-development areas shown are a proposed design vision. Final configuration, improvements and signage remain subject to design development and applicable approvals.
Irvine Business Complex
Located within Irvine’s established commercial and industrial district, the property offers a setting for warehouse, office and product-development uses near John Wayne Airport and regional freeway connections.